


Address
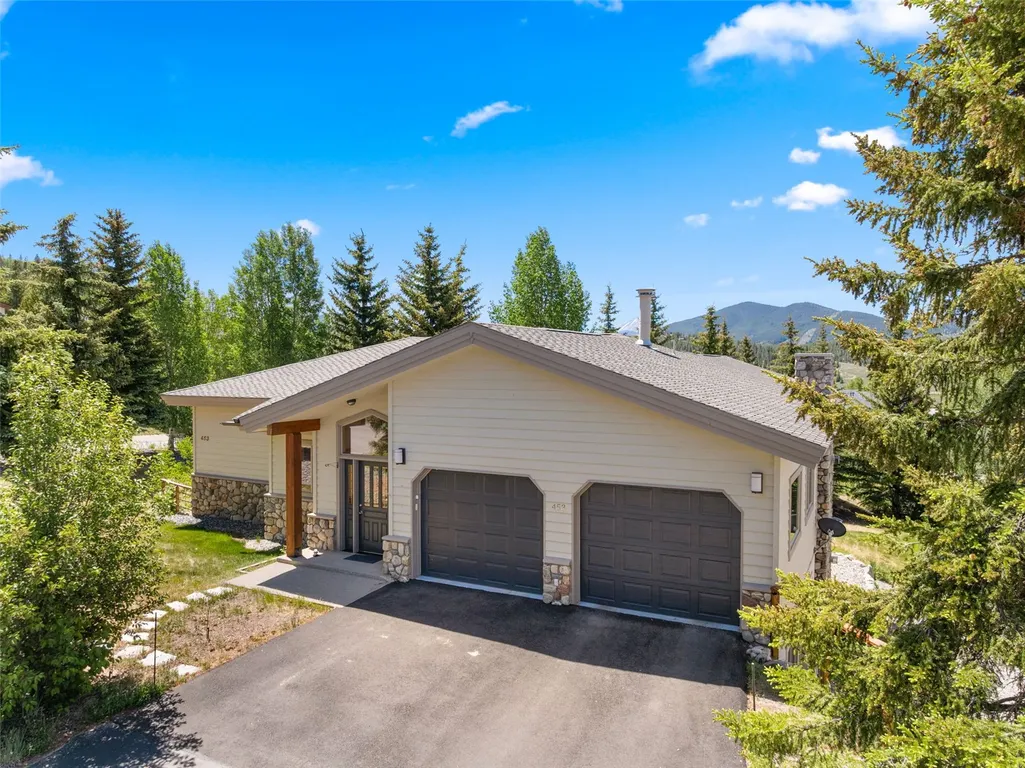
453 Ensign Drive, Dillon, CO
Price
$ 1,850,000
Property Attributes
- MLS#S1069724
- TypeSingle Family
- Listing Status Active
- CountySUMMIT
- CityDillon
- AreaDillon-Summit Cove
- NeighborhoodCORINTHIAN HILL SUB
- Zip80435
- StyleSingle Family Residence
- Year Built1995
- Taxes$ 9820
- Price$ 1,850,000
- Bedrooms6
- Full Bathrooms3
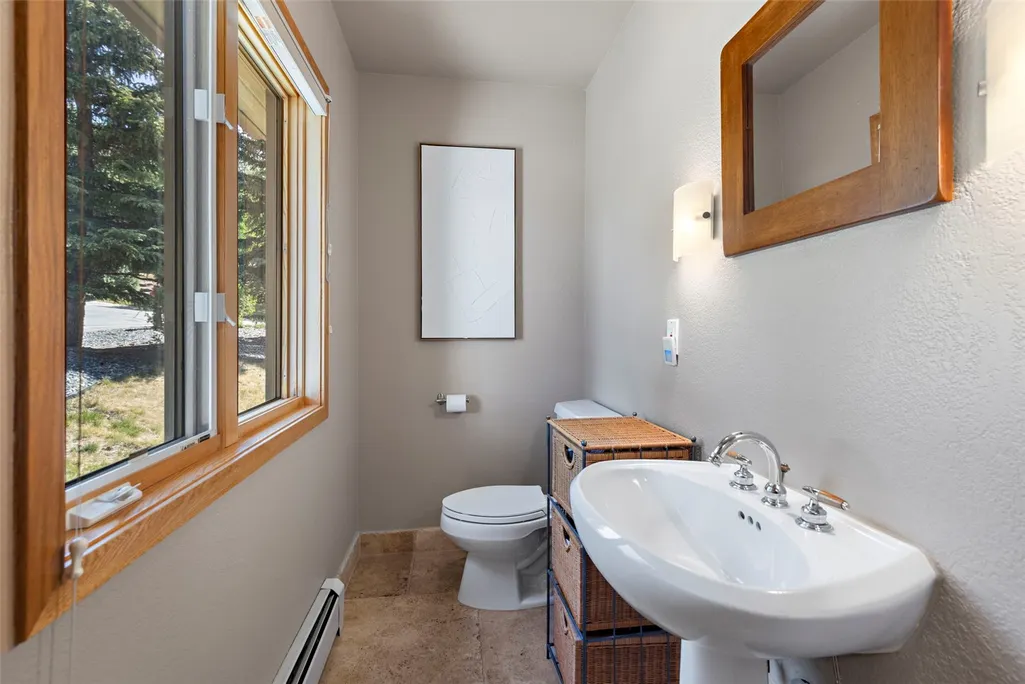
- Half Bathrooms1
- Sqr Footage3893
- Lot Size0.3173 Acres
Data Source:
Altitude MLS, Inc.
Property Description
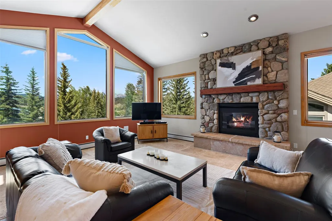
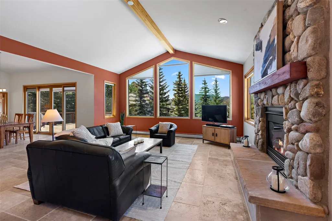
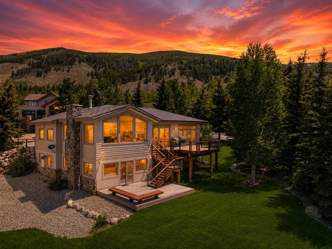
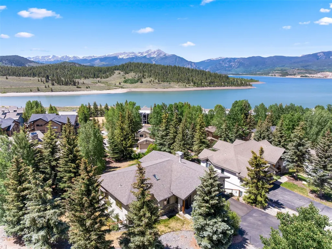
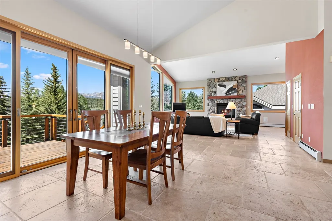
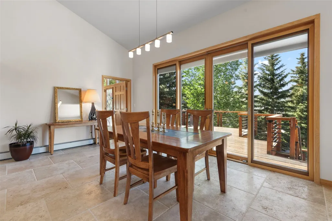
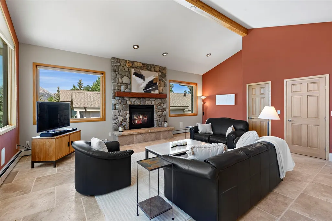
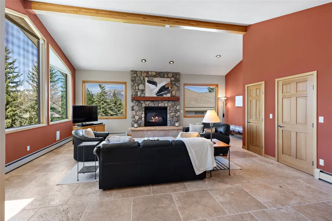
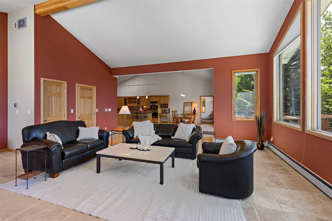
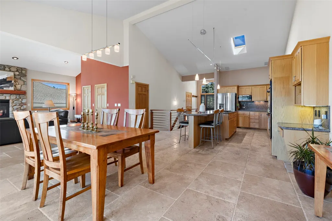
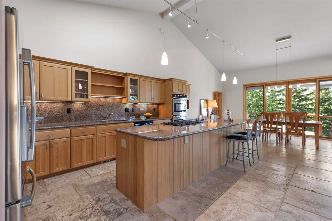
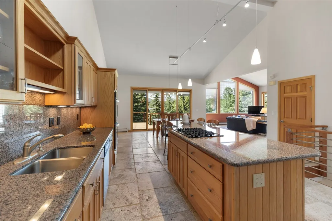
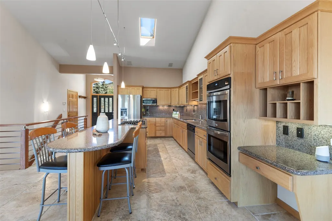
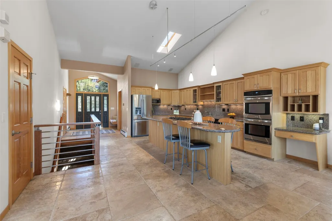
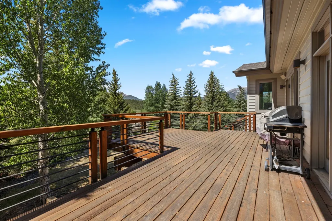
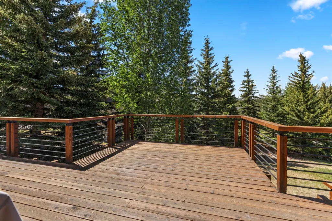
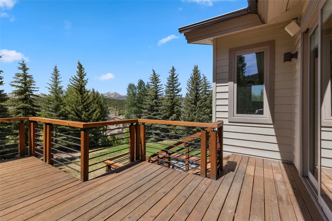
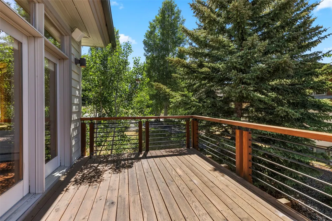
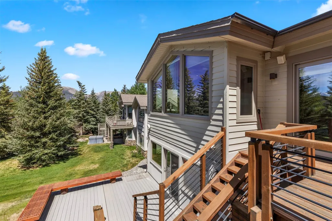
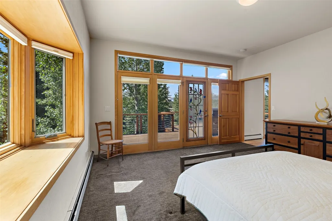
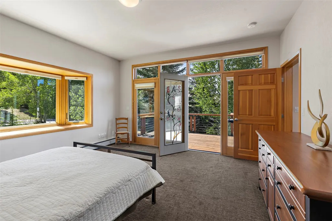
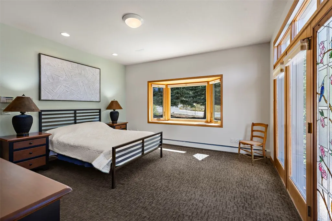
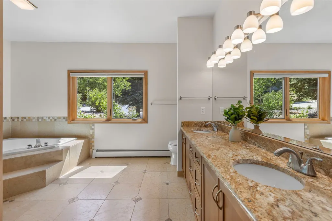
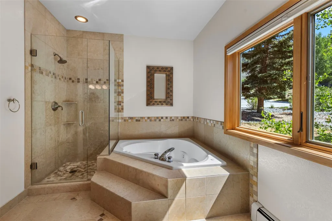
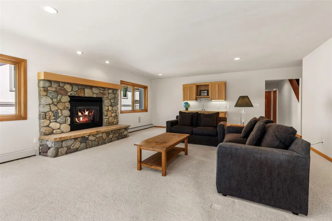
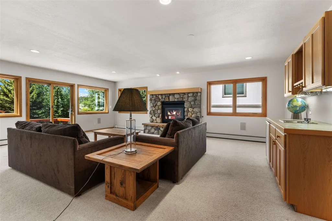
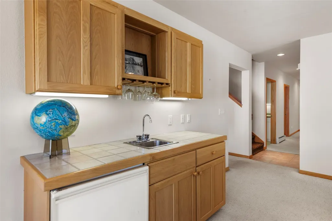
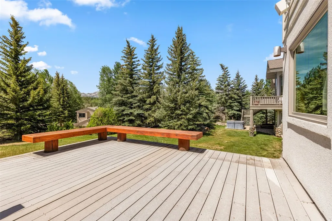
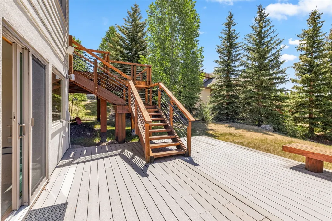
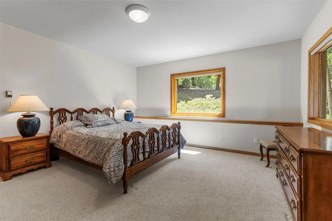
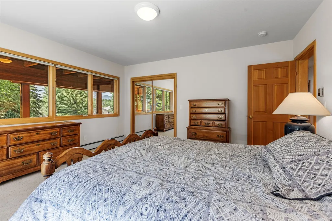
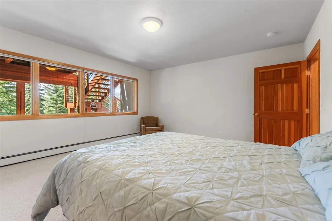
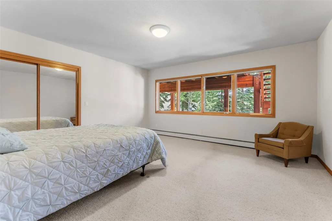
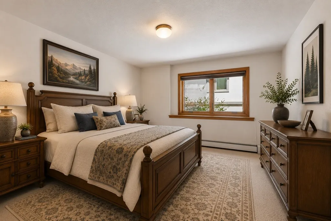
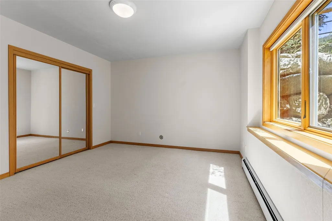
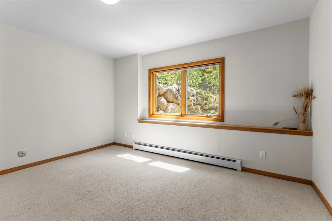
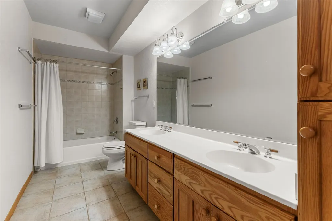
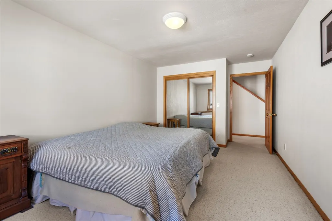
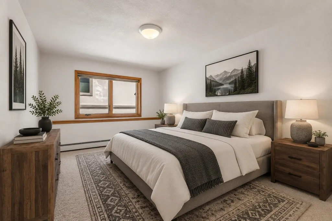
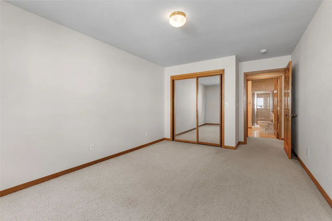
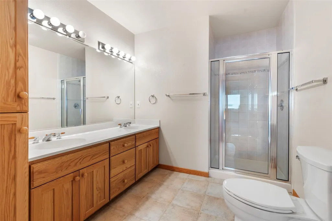
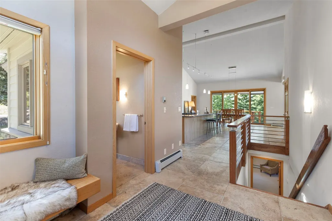
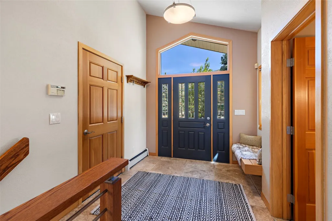
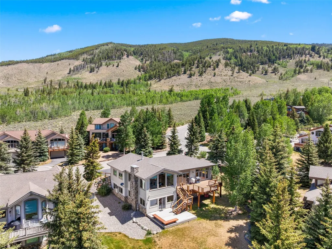
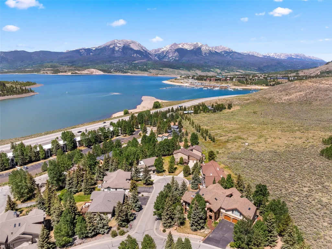
Experience mountain living at its finest in this exceptional single-family home located in the highly sought-after Corinthian Hill subdivision. Thoughtfully designed for both comfort and entertaining, the main level features an open-concept kitchen, dining, and living area where expansive windows showcase stunning mountain views and fill the space with natural light. Vaulted ceilings, stainless steel appliances, granite countertops, and a gas fireplace create a warm and inviting atmosphere. Two large south-facing decks (hot tub ready) provide the perfect setting to relax, entertain, and take in the breathtaking scenery. The main-floor primary suite offers the convenience of single-level living and features vaulted ceilings, a wall of windows, and a spacious ensuite bath. The walkout lower level provides an expansive second living area, ideal for gathering with family and friends, game nights, or unwinding after a day on the slopes. With five bedrooms, a full bathroom, and an additional three-quarter bathroom, there is plenty of space for family and guests alike. A two-car garage offers ample storage for vehicles and all your mountain gear. Corinthian Hill residents enjoy access to outstanding community amenities, including a clubhouse, swimming pool, hot tub, and playground. Ideally located just minutes from Dillon, you'll enjoy easy access to restaurants, shopping, the Dillon Marina, Dillon Reservoir, and endless year-round recreation. Five world-class ski resorts, are all within a short drive. This is a rare opportunity to own a spacious mountain home with incredible lake and mountain views, exceptional amenities, and unbeatable access to some of Colorado's most sought-after outdoor destinations.
| Price History | |
|---|---|
| 6/19/2026 | Listed $2,350,000 |
| 7/16/2026 | 9$2,150,000 |
| 8/10/2026 | 8$1,997,000 |
| 8/21/2026 | 8$1,850,000 |
General Features
| Sewer | Connected,Public Sewer |
|---|---|
| Heating | Baseboard |
| Utilities | Cable Available,Electricity Available,Natural Gas Available,High Speed Internet Available,Phone Available,Sewer Available,Snow Removal,Trash Collection,Water Available,Sewer Connected |
| Possession | Delivery Of Deed |
| Roof | Asphalt |
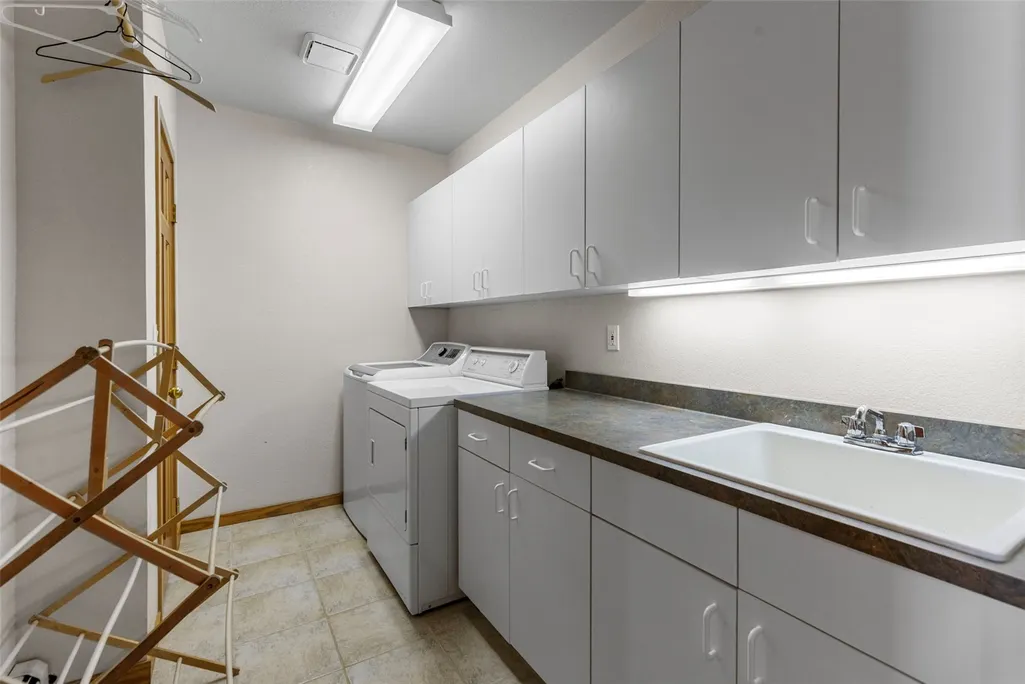
| Appliances | Bar Fridge,Built-In Oven,Dryer,Dishwasher,Gas Cooktop,Disposal,Microwave,Refrigerator,Washer,Washer/Dryer |
| HOA Fee | 400 |
| Garage Spaces | 2 |
| Patio/Porch Features | Deck |
| Pool Features | Community |
| Construction Materials | Frame,Concrete,Stone,Wood Siding |
| Exclusions | No |
| Pets Allowed | Yes |
| Year Built | 1995 |
| View | Meadow,Mountain(s),Lake |
| Levels | Two |
| Property Subtype | Single Family Residence |
| Tax Year | 2025 |
| Current Use | Residential |
| Community Features | Trails/Paths,Clubhouse,Pool,Public Transportation |
| Assoc Fee Paid Per | Annually |
| County | Summit |
| Property Type | Residential |
| HOA | Yes |
| Subdivision Name | CORINTHIAN HILL SUB |
| Garage Y/N | Yes |
| Building Features | See Remarks |
| Total Rooms | 15 |
| Full Baths | 2 |
| Status | Active |
| Directions | From Highway 6 turn onto Corinthian Circle,then turn onto Ensign Drive. Take First Left onto Ensign Drive,then left onto James Court. Home is First on the Left |
| City | Dillon |
| Zoning Description | Single Family |
| MLS Area | Dillon/Summit Cove |
| Lot Size Units | Acres |
| Lot Size Square Feet | 13821.59 |
| Green Building Verification Type | Unknown |
| Tax Annual Amount | 9820.25 |
| Property Condition | Resale |
| MLS Area Minor | Silverthorne/Dillon |
| Standard Status | Active |
| Occupancy Type | Owner |
| Tax Lot | 6R |
| Ownership Type | Sole Proprietor |
| Property Sub Type Additional | Single Family Residence |
| PostalCity | Dillon |
| Legal Description | LOT 6R BLOCK 1 CORINTHIAN HILL SUB |
Interior Features
| Interior Amenities | Central Vacuum,Five Piece Bathroom,Fireplace,Granite Counters,High Ceilings,Jetted Tub,Kitchen Island,Main Level Primary,Open Floorplan,Vaulted Ceiling(s) |
|---|---|
| Basement | Walk-Out Access,Finished |
| Flooring | Carpet,Tile |
| Furnished Y/N | Partially |
| Total Fireplaces | 2 |
| Fireplace Features | Gas |
| Basement (Y/N) | Yes |
| Heating Y/N | Yes |
| Fireplace Y/N | Yes |
| Half Baths | 1 |
| 3/4 Baths | 1 |
| Total Bedrooms | 6 |
| Entry Level | 1 |
| Room Type | Other |
| LivingAreaSource | Public Records |
| Total Baths | 4 |
Exterior Features
| Parking Features | Garage |
|---|---|
| Lot Features | Near Public Transit,See Remarks |
| Water Source | Public |
| Lot Size Area | 0.3173 |
| Building Area Total | 3893 |
| Lot Size Acres | 0.3173 |
| Road Surface Type | Paved |
| Lot Size Source | Public Records |
| Road Responsibility | Public Maintained Road |
Amenities
- Foreclosure
- Views
- Short Sale
- New Construction
- Adult 55+
- Lease To Own
- No HOA Fees
- Furnished
- Primary On Main
- Air Conditioning
- Seller Finance
- Green
- Fixer Upper
- Horse
- Golf
- Fireplace
- Deck
- Garage
- Basement
- Pool
Property vs Single Family Average in 80435
Price
Taxes
Year Built
Visits
 Copyright © 2026 Altitude MLS, Inc., a wholly owned subsidiary of Altitude REALTORS®. All rights reserved. The information being provided is for the consumer's non-commercial, personal use and may not be used for any purpose other than to identify prospective properties consumer may be interested in purchasing. The information provided is not guaranteed and should be independently verified. You may not reprint or redistribute the information, in whole or in part, without the expressed written
