

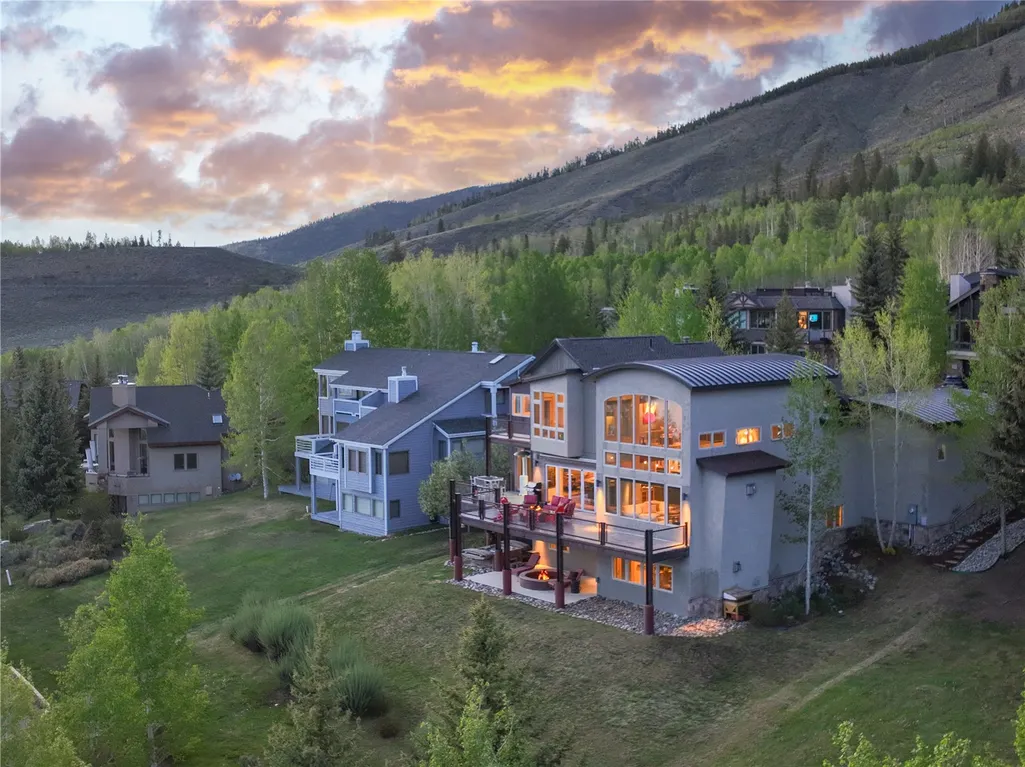
Address
354 Ensign Drive, Dillon, CO
Price
$ 2,747,000
Property Attributes
- MLS#S1069216
- TypeSingle Family
- Listing Status Active
- CountySUMMIT
- CityDillon
- AreaDillon-Summit Cove
- NeighborhoodCORINTHIAN HILL SUB
- Zip80435
- StyleContemporary/Modern
- Year Built2005
- Taxes$ 12376
- Price$ 2,747,000
- Bedrooms3
- Full Bathrooms4
- Half Bathrooms1
- Sqr Footage4724
- Lot Size0.305 Acres
Data Source:
Altitude MLS, Inc.
Property Description
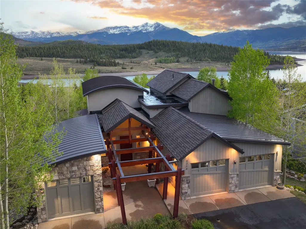
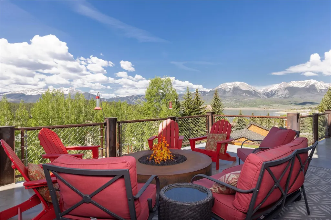
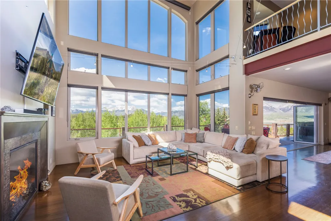
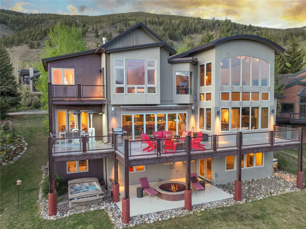
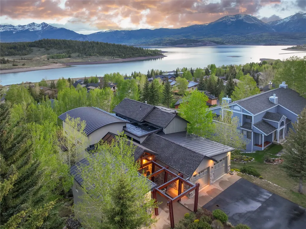
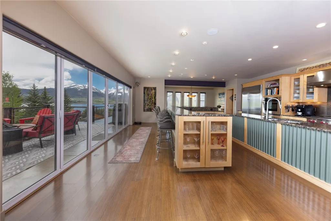
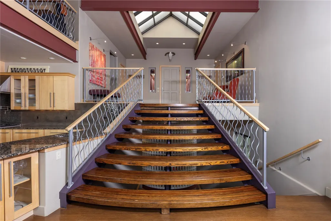
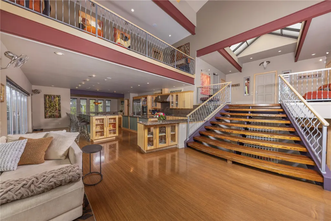
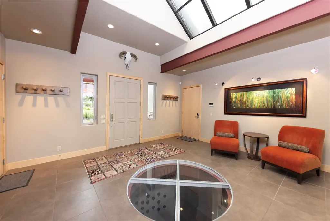
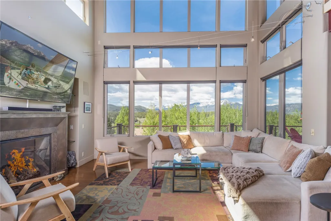
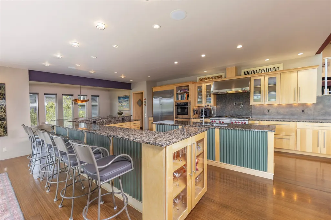
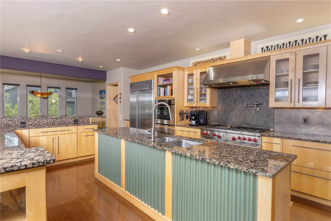
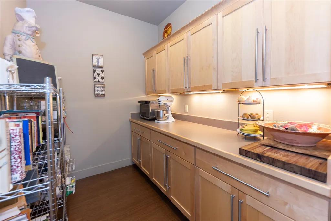
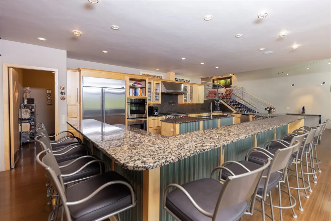
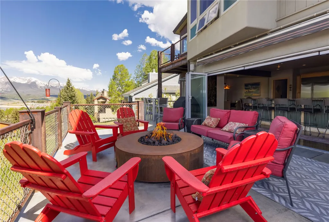
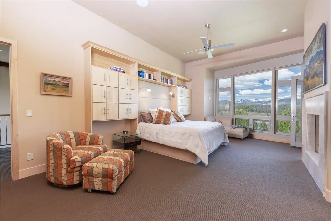
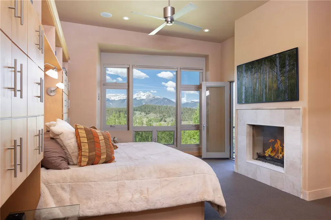
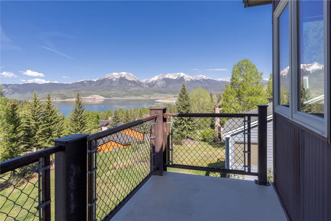
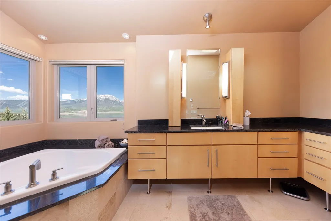
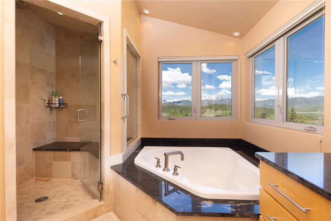
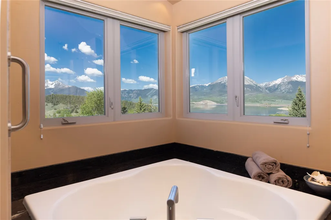
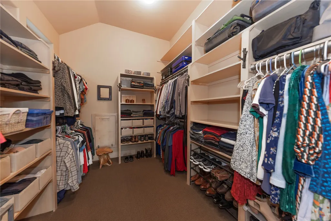
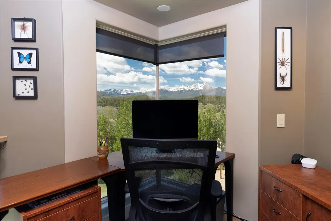
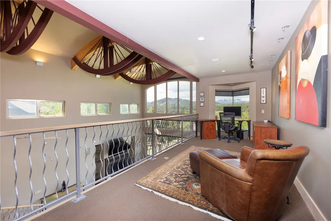
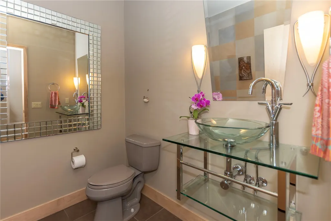
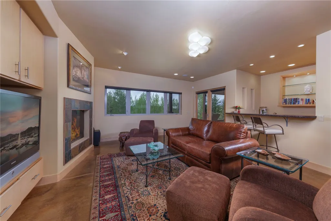
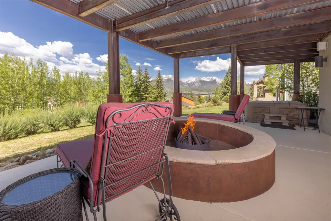
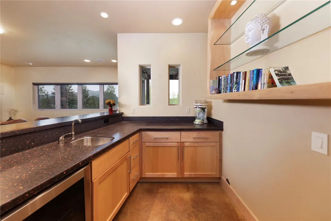
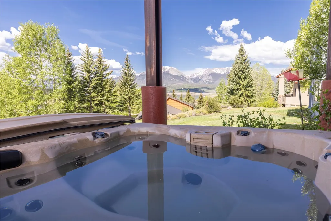
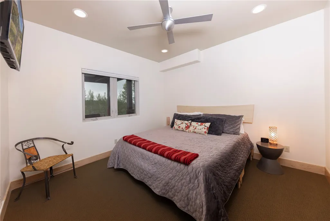
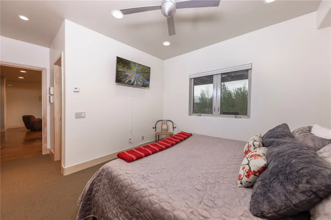
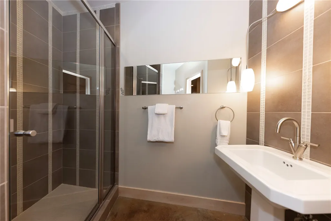
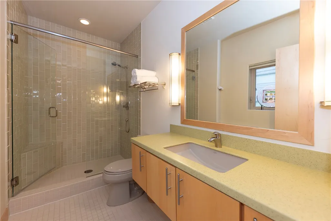
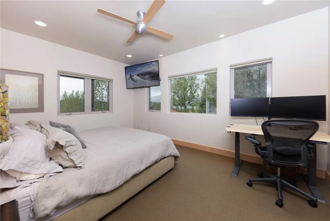
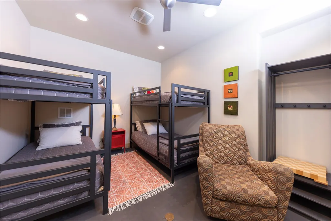
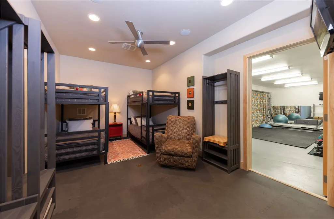
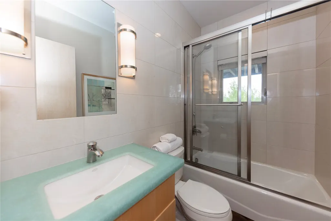
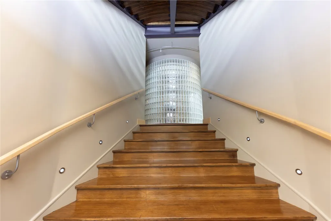
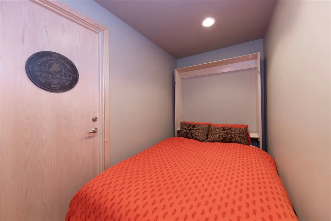
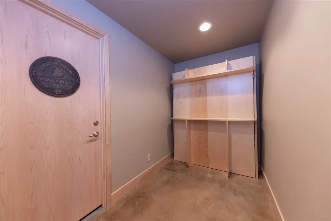
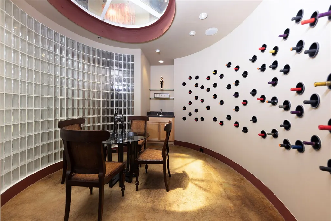
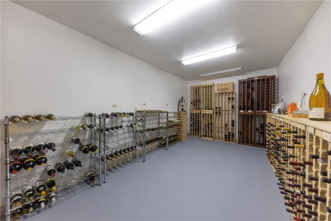
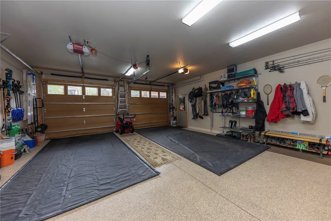
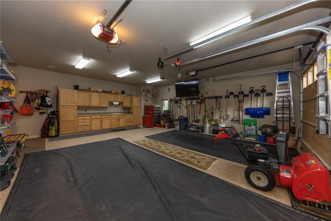
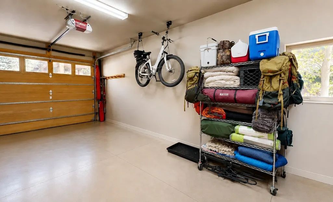
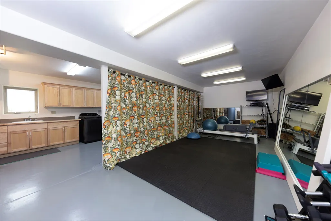
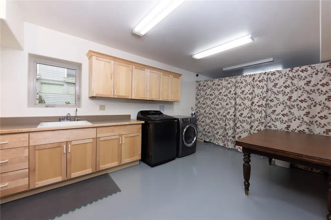
Distinctive contemporary residence offering three bedrooms, plus a dedicated bunkroom and an additional Murphy bed sleeping area, thoughtfully designed to accommodate family and guests alike (sleeps 12). Walls of glass frame breathtaking views of Lake Dillon, the Ten Mile Range, and the Gore Range, creating a dramatic backdrop throughout the home. Designed for both grand entertaining and everyday living, the residence features a remarkable chef's kitchen with dual islands and two dishwashers, a butler's pantry, and a striking circular wine room that serves as an architectural centerpiece. Three fireplaces, expansive outdoor living areas with two custom iron sculpted firepits and multiple gathering spaces provide seamless opportunities for relaxation and entertaining. Two separate garages accommodate three vehicles while offering abundant storage for mountain gear. Beyond the stated square footage, a substantial flex space currently functions as a fitness studio and storage area, providing exceptional versatility. Wake up to the aforementioned views from your private sequestered primary suite complete with 5-piece bath, walk in closet and an adjacent loft study. Ideally located with hiking trails and the county-wide recreation path just outside your door, the home offers immediate access to Summit County's year-round outdoor lifestyle. Contemporary design and artistic expression combine to create a residence that is as inspiring as it is livable.
| Elementary School | Middle School | High School |
|---|---|---|
| Dillon Valley Elementary School | Summit Middle School | Summit High School |
| Price History | |
|---|---|
| 6/9/2026 | Listed $2,847,000 |
| 8/26/2026 | 4$2,747,000 |
General Features
| Sewer | Connected,Public Sewer |
|---|---|
| Heating | Radiant |
| Utilities | Cable Available,Electricity Available,Natural Gas Available,Phone Available,Sewer Available,Snow Removal,See Remarks,Trash Collection,Water Available,Sewer Connected |
| Possession | Delivery Of Deed |
| Roof | Architectural,Membrane,Metal,Shingle |
| Appliances | Dishwasher,Disposal,Gas Range,Microwave,Refrigerator,See Remarks,Wine Cooler,Dryer,Washer |
| HOA Fee | 400 |
| Garage Spaces | 3 |
| Patio/Porch Features | Deck |
| Architectural Style | Contemporary/Modern |
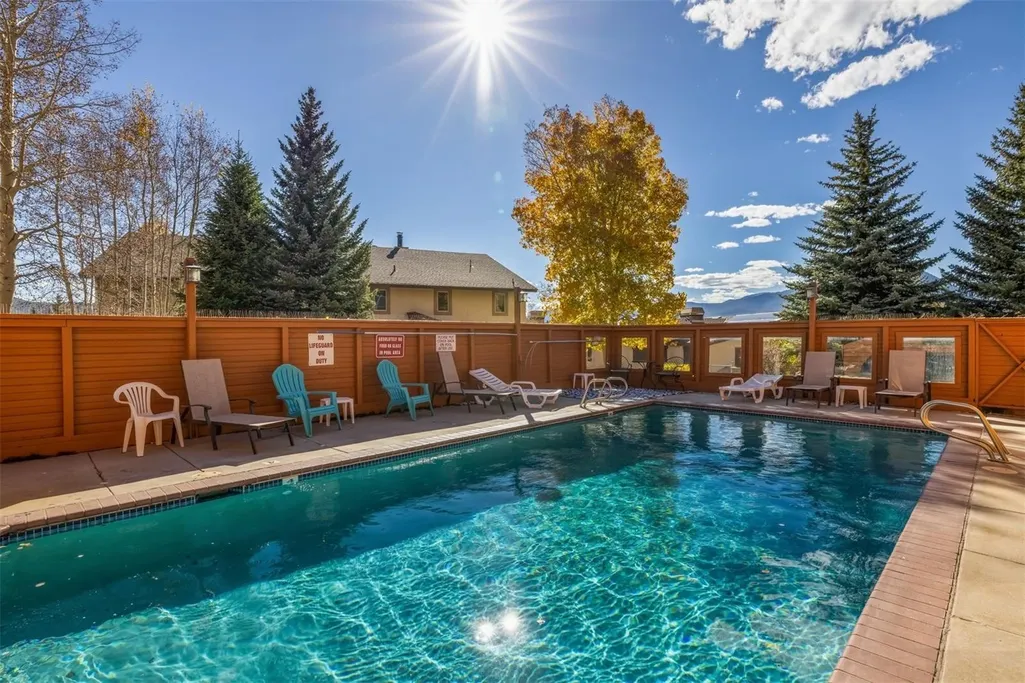
| Pool Features | Community |
| Construction Materials | Synthetic Stucco,Wood Frame |
| Exclusions | No |
| Pets Allowed | Yes |
| Year Built | 2005 |
| View | Mountain(s),Lake |
| Levels | Three Or More |
| Property Subtype | Single Family Residence |
| Tax Year | 2026 |
| Current Use | Residential |
| Community Features | See Remarks,Trails/Paths,Clubhouse,Pool |
| Assoc Fee Paid Per | Annually |
| County | Summit |
| Property Type | Residential |
| HOA | Yes |
| Subdivision Name | CORINTHIAN HILL SUB |
| Garage Y/N | Yes |
| Full Baths | 2 |
| Status | Active |
| Directions | From Dillon take HWY 6 towards Keystone. Left into Corinthian hills subdivision on Corinthian Hill Circle,turn up Ensign Dr. |
| High School | Summit |
| City | Dillon |
| Zoning Description | Single Family Equivalent |
| MLS Area | Dillon/Summit Cove |
| Lot Size Units | Acres |
| Lot Size Square Feet | 13285.8 |
| Spa Features | Hot Tub |
| Green Building Verification Type | Unknown |
| Elementary School | Dillon Valley |
| Tax Annual Amount | 12376 |
| Middle/Junior High School | Summit |
| Property Condition | Resale |
| MLS Area Minor | Silverthorne/Dillon |
| Virtual Tour | https://my.matterport.com/show/?m=6uhSvgEK7Pn&brand=0 |
| Standard Status | Active |
| Occupancy Type | Owner |
| Tax Lot | 5 |
| Property Sub Type Additional | Single Family Residence |
| PostalCity | Dillon |
| Legal Description | LOT 5 BLOCK 4 CORINTHIAN HILL SUB |
Interior Features
| Interior Amenities | Fireplace,See Remarks,Skylights,Vaulted Ceiling(s),Wine Cellar |
|---|---|
| Basement | Finished |
| Flooring | Carpet,Tile,Wood |
| Furnished Y/N | Partially |
| Fireplace Features | Gas |
| Basement (Y/N) | Yes |
| Heating Y/N | Yes |
| Window Features | Skylight(s) |
| Fireplace Y/N | Yes |
| Half Baths | 1 |
| 3/4 Baths | 2 |
| Total Bedrooms | 3 |
| Room Type | Dining Room,Exercise Room,Wine Cellar |
| LivingAreaSource | Public Records |
| Total Baths | 5 |
Exterior Features
| Parking Features | Attached,Garage |
|---|---|
| Water Source | Public |
| Lot Size Area | 0.305 |
| Foundation Details | Poured |
| Spa | Yes |
| Building Area Total | 4724 |
| Lot Size Acres | 0.305 |
| Road Surface Type | Paved |
| Lot Size Source | Public Records |
Amenities
- Foreclosure
- Views
- Short Sale
- New Construction
- Adult 55+
- Lease To Own
- No HOA Fees
- Furnished
- Primary On Main
- Air Conditioning
- Seller Finance
- Green
- Fixer Upper
- Horse
- Golf
- Fireplace
- Deck
- Garage
- Basement
- Pool
Property vs Single Family Average in 80435
Price
Taxes
Year Built
Visits
 Copyright © 2026 Altitude MLS, Inc., a wholly owned subsidiary of Altitude REALTORS®. All rights reserved. The information being provided is for the consumer's non-commercial, personal use and may not be used for any purpose other than to identify prospective properties consumer may be interested in purchasing. The information provided is not guaranteed and should be independently verified. You may not reprint or redistribute the information, in whole or in part, without the expressed written
